
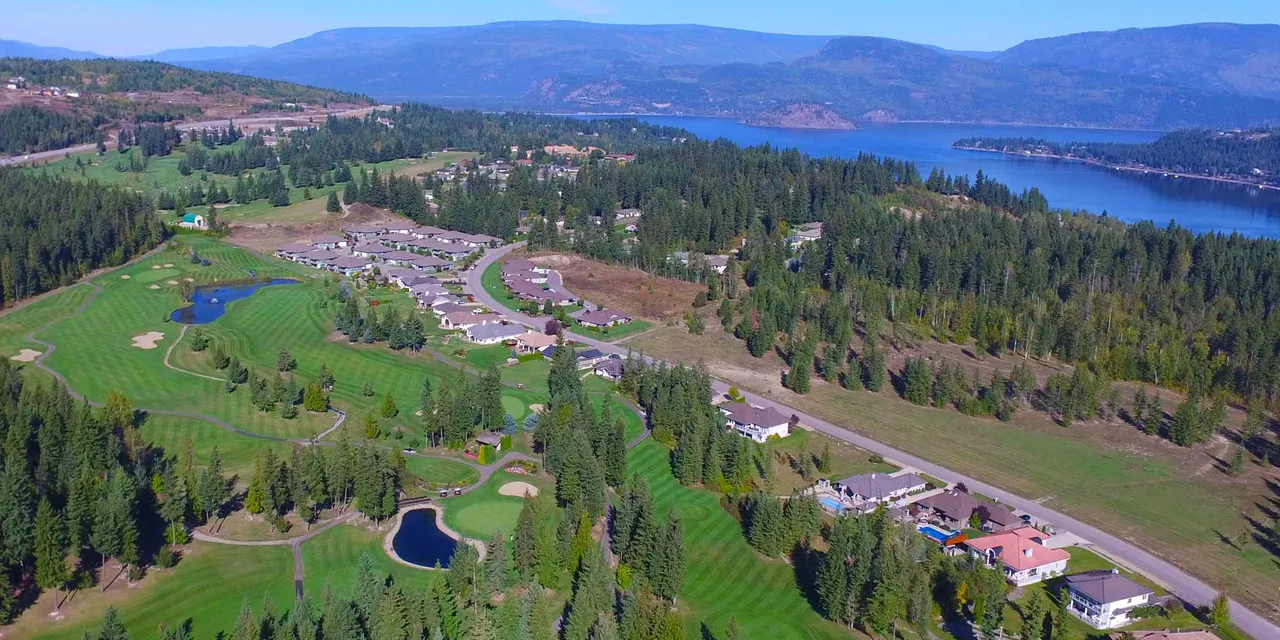
The Shuswap Lake Estates Masterplan
One map, the whole community: every subdivision, the golf course, the lake, and other amenities.
One Map, 50-Plus Years of Building
This one map shows the whole footprint of Shuswap Lake Estates, from the first subdivision built in the early 1970s through to the most recent developments. Community amenities such as the Community Centre, the golf course, marinas, beaches, tennis and pickleball courts are all shown.
We've grown to roughly 1,300 acres with more than 1,200 lots developed since that first subdivision went to market in 1971 (see our full story on About SLE). The masterplan is the quickest way to see how it all fits together, and where today's available land sits next to everything that's already built.
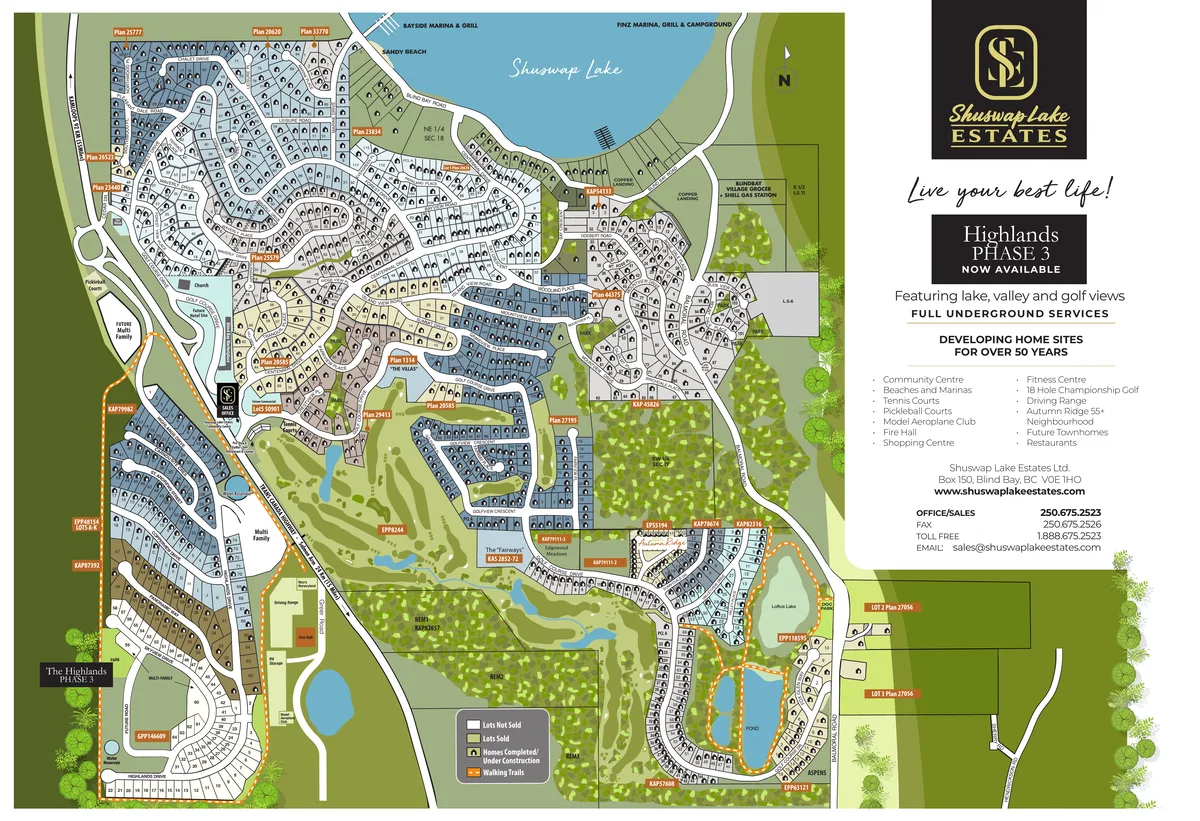
Tap the map to open the full-size PDF.
Shuswap Lake Estates Masterplan
What began as a carefully envisioned retirement community has evolved into a thriving, multi-generational destination where residents of all ages can live, play, and connect. Today, the community is home to a vibrant mix of retirees, families, professionals, and seasonal residents who are drawn by its exceptional natural setting, outstanding recreational opportunities, and strong sense of community.
The development was originally established around the lake and championship golf course, creating a unique lifestyle centered on waterfront living, recreation, and relaxation. Over time, the community has expanded beyond its original shores, climbing the surrounding hillsides to capture some of the most spectacular views in the region. New residential neighbourhoods now feature premium view lots perched above the lake, offering sweeping panoramas of the water, golf course, and the farm valleys below.
Guided by a long-term master plan, the community continues to grow in a thoughtful and balanced manner. A diverse range of housing options ensures that residents can find a home that suits every stage of life, from low-maintenance multi-family residences to spacious single-family homes. Future and existing commercial spaces provide convenient access to everyday services while contributing to the vitality of the neighbourhood.
At the heart of the master plan is a commitment to creating a complete lifestyle community. Residents enjoy an exceptional collection of amenities that support both active living and meaningful social connections. Public beaches provide access to the lake, while marinas and boating facilities make it easy to enjoy life on the water. The golf course remains a cornerstone of the community, complemented by tennis courts, pickleball courts, endless walking and hiking trails, and a variety of outdoor gathering spaces.
The community centre serves as a social hub, hosting events, activities, and programs that bring neighbours together throughout the year. Whether spending the day on the lake, enjoying a round of golf, meeting friends for a game of pickleball, or simply taking in the views from home, residents experience a lifestyle that blends recreation, convenience, and natural beauty.
As development continues, the master plan remains focused on preserving the qualities that make this community special: stunning landscapes, exceptional amenities, diverse housing choices, and a welcoming atmosphere that appeals to both retirees and families alike. The result is a community designed not only for today, but for generations to come.
Find Your Subdivision
Fox Glen
A smaller, walkable neighbourhood near the golf course. See Live Here for current availability.
Fox GlenMulti-Family & Commercial
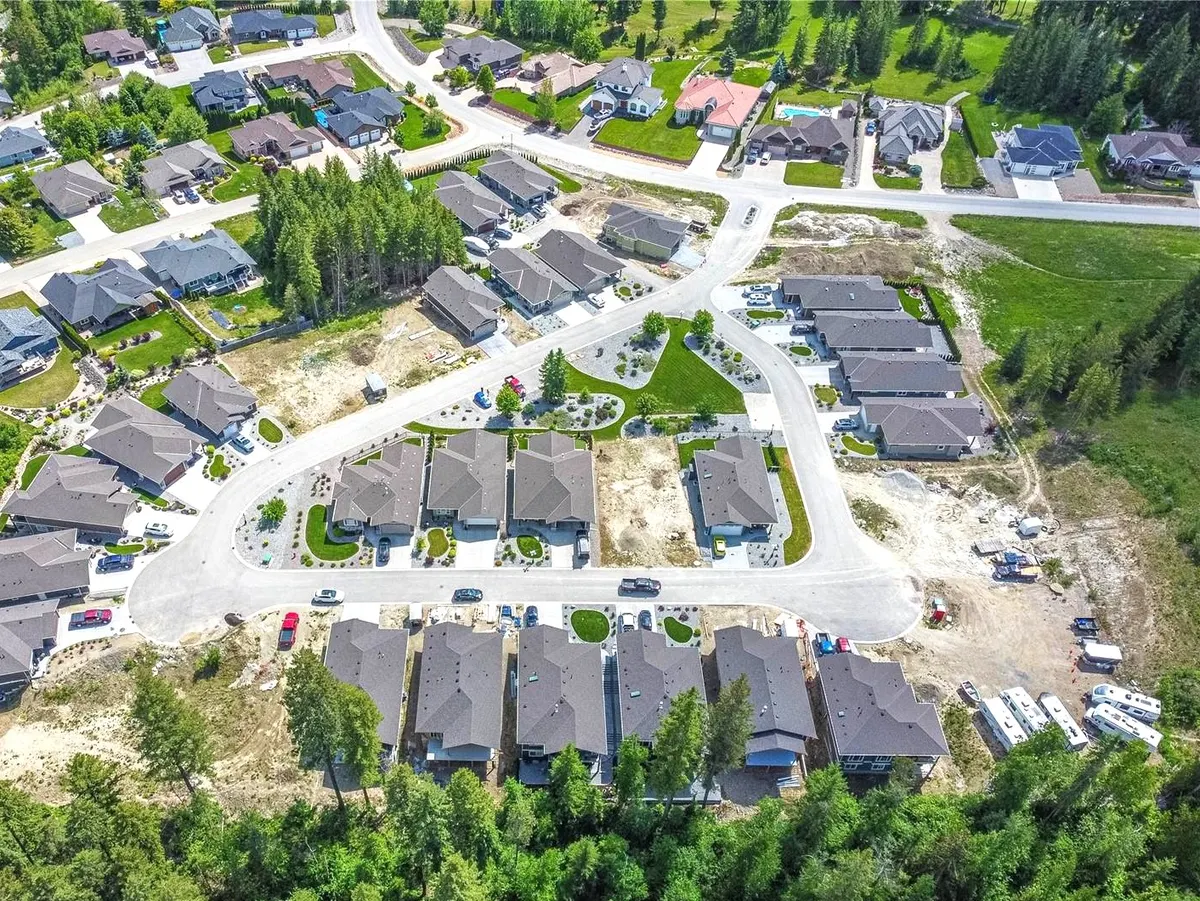
Multi-family and commercial sites within the community.
Multi-Family & Commercial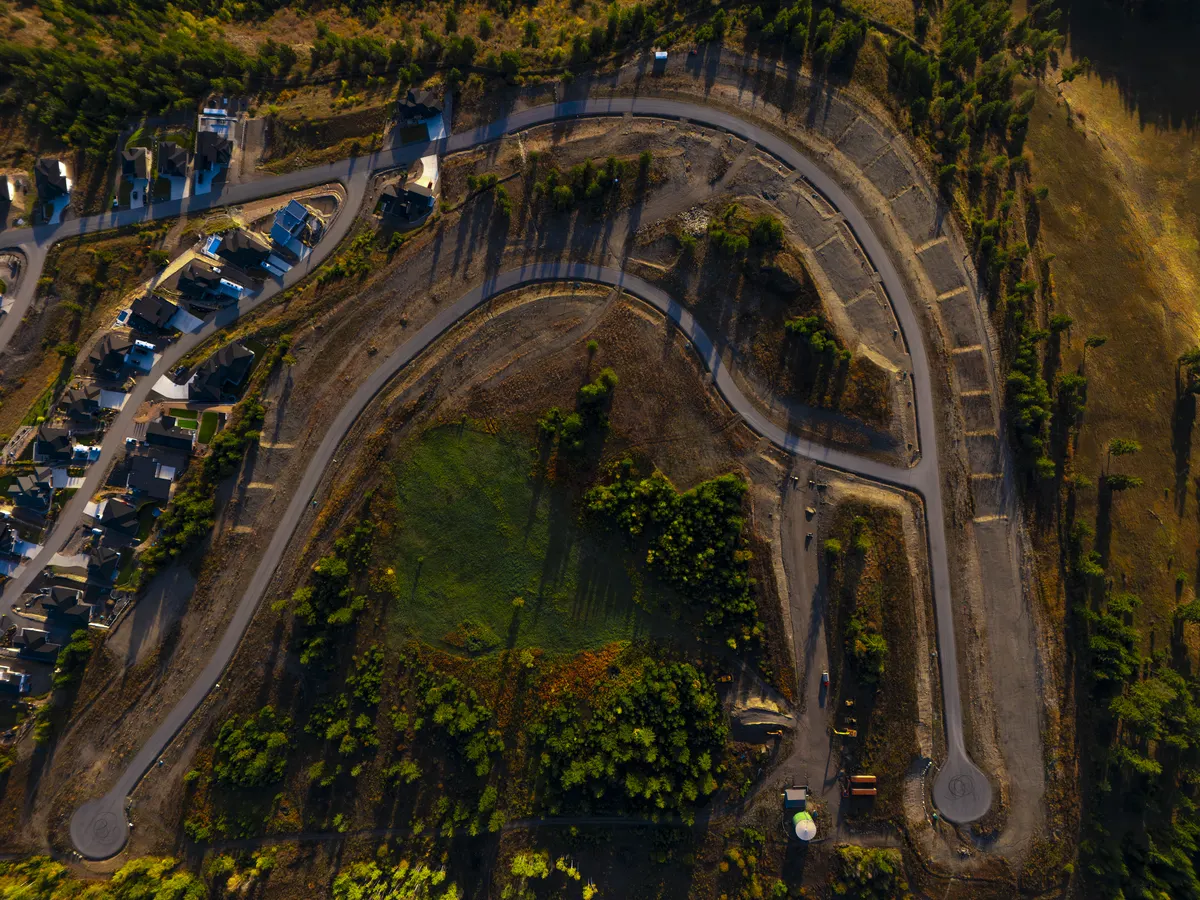
Download the Full Map
Want the whole thing in hand? Download the full masterplan map, sized to print at 13 x 19 inches.
Highlands Phase 3 downloads:
Want a closer look at a specific lot or section?
Give us a call or stop by the office, we'll walk you through the map in person.